
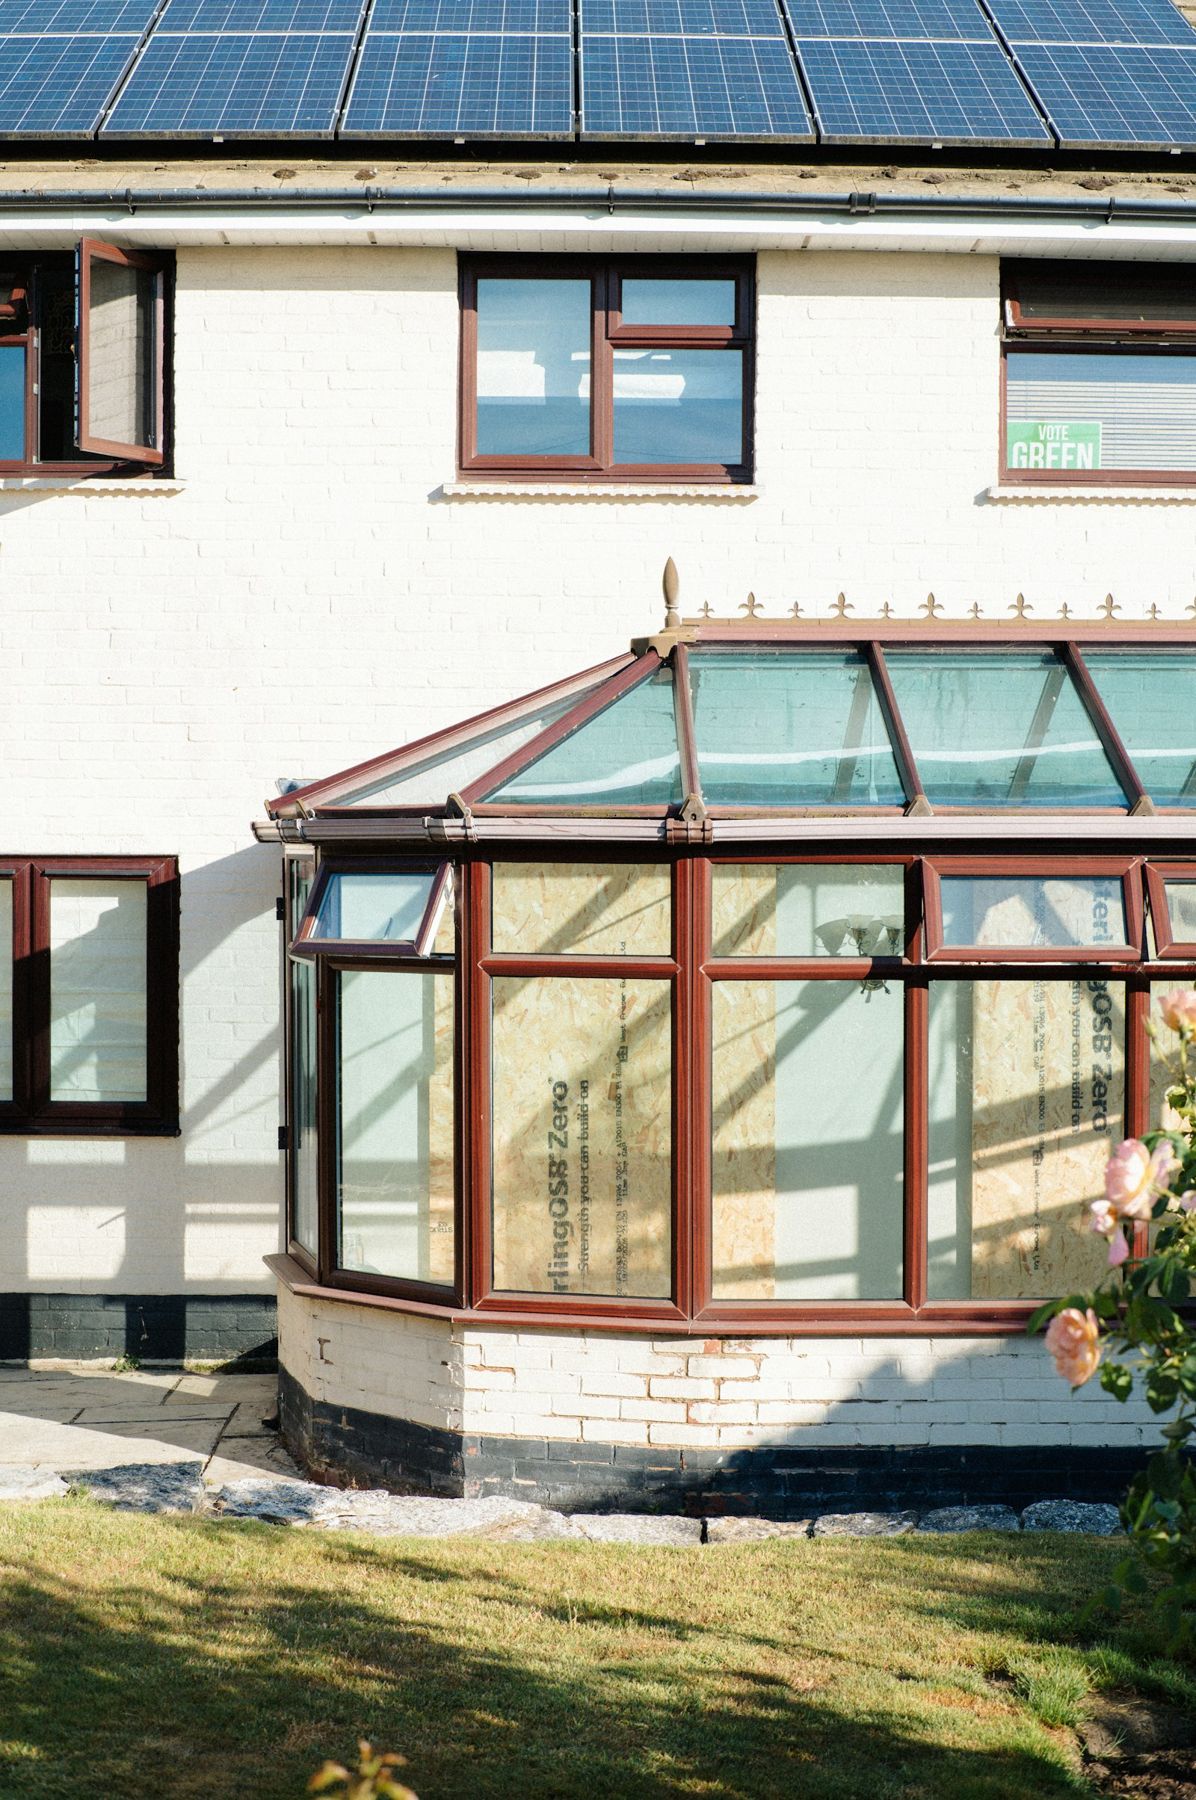
Victorian & Edwardian conservatories
The classic shapes: a bay-fronted Victorian or a square, roomy Edwardian. Ideal for dining or a garden lounge on traditional and modern homes.
Find out moreWe design and build conservatories, orangeries and glass extensions across all six counties, and replace old conservatory roofs. Every job starts with a free design visit and a fixed written price.
Classic conservatories, orangeries, modern glass extensions and replacement roofs. The same team handles the design, the build and the finishing.
The classic shapes: a bay-fronted Victorian or a square, roomy Edwardian. Ideal for dining or a garden lounge on traditional and modern homes.
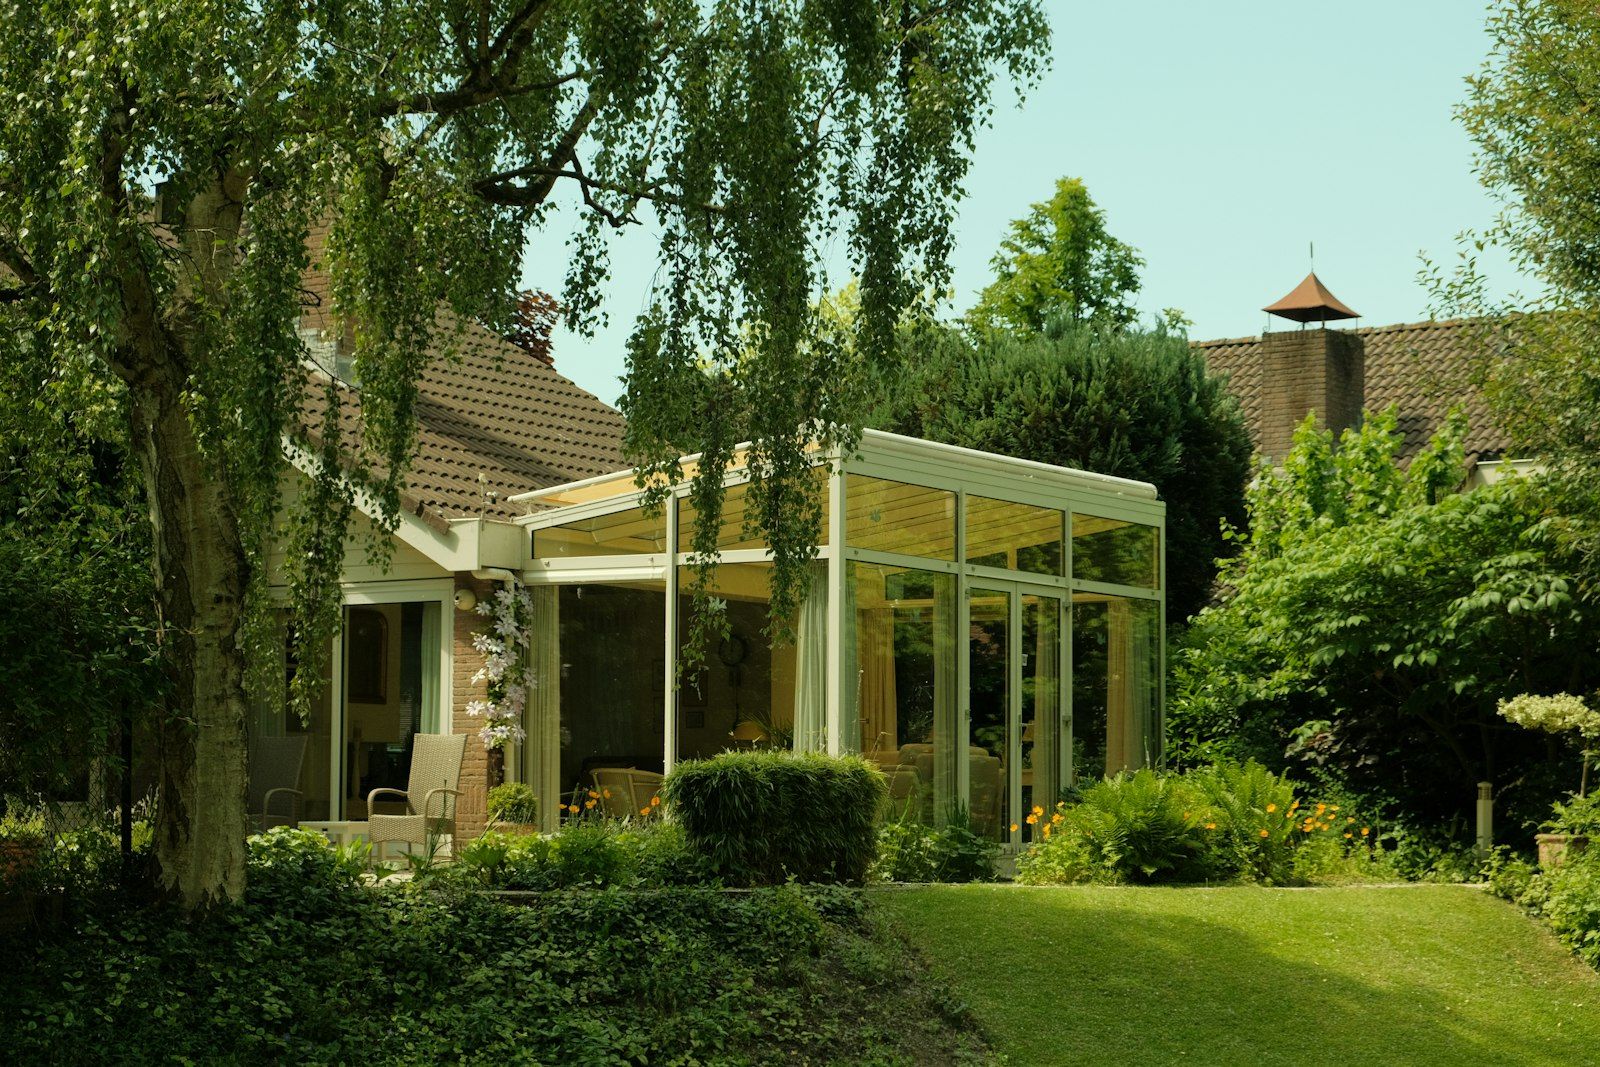
Find out moreSimple, light and good value. Lean-to rooms suit bungalows and narrow gardens; gable-fronted rooms add height and a striking glass front.
Find out more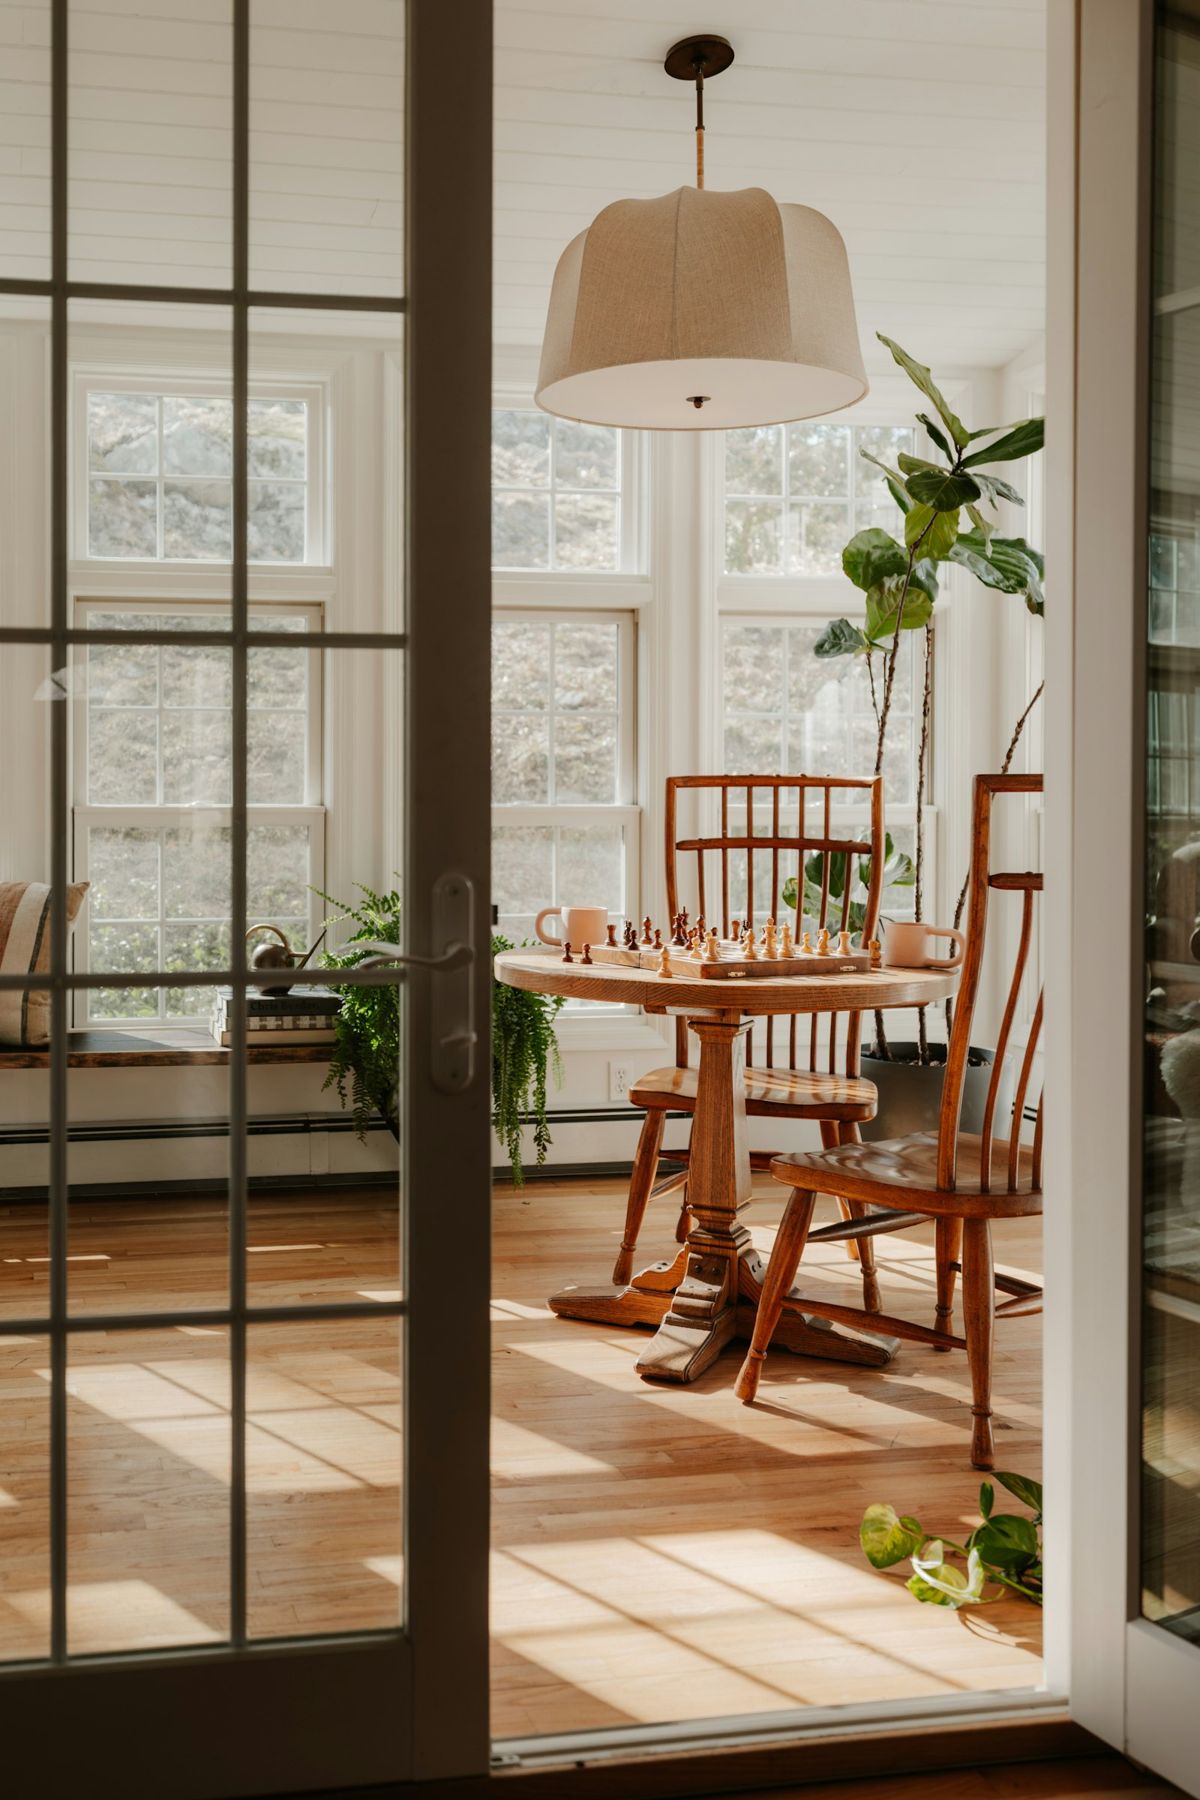
Brick or rendered piers, a plastered ceiling with downlights and a glass roof lantern. The light of a conservatory with the feel of an extension.
Find out more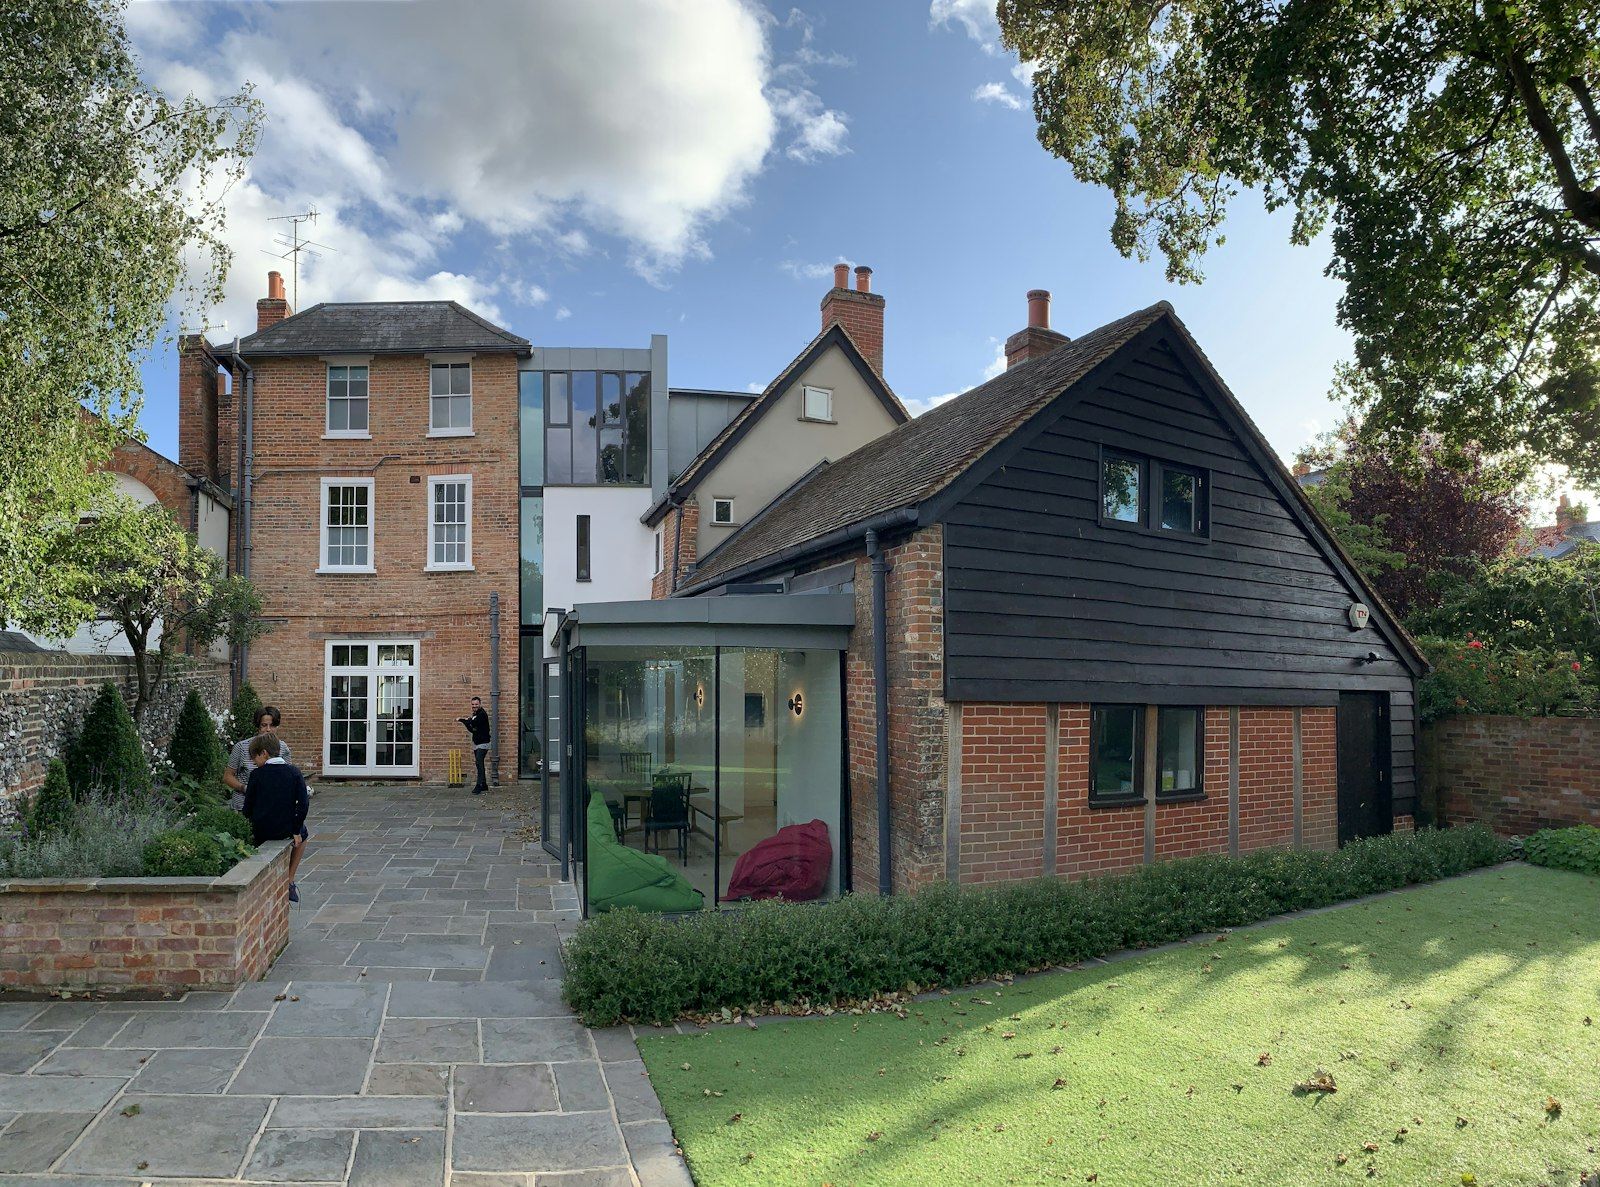
Slim aluminium frames, glass roofs and wide bi-fold or sliding doors, for kitchen-diners and living spaces that open onto the garden.
Find out more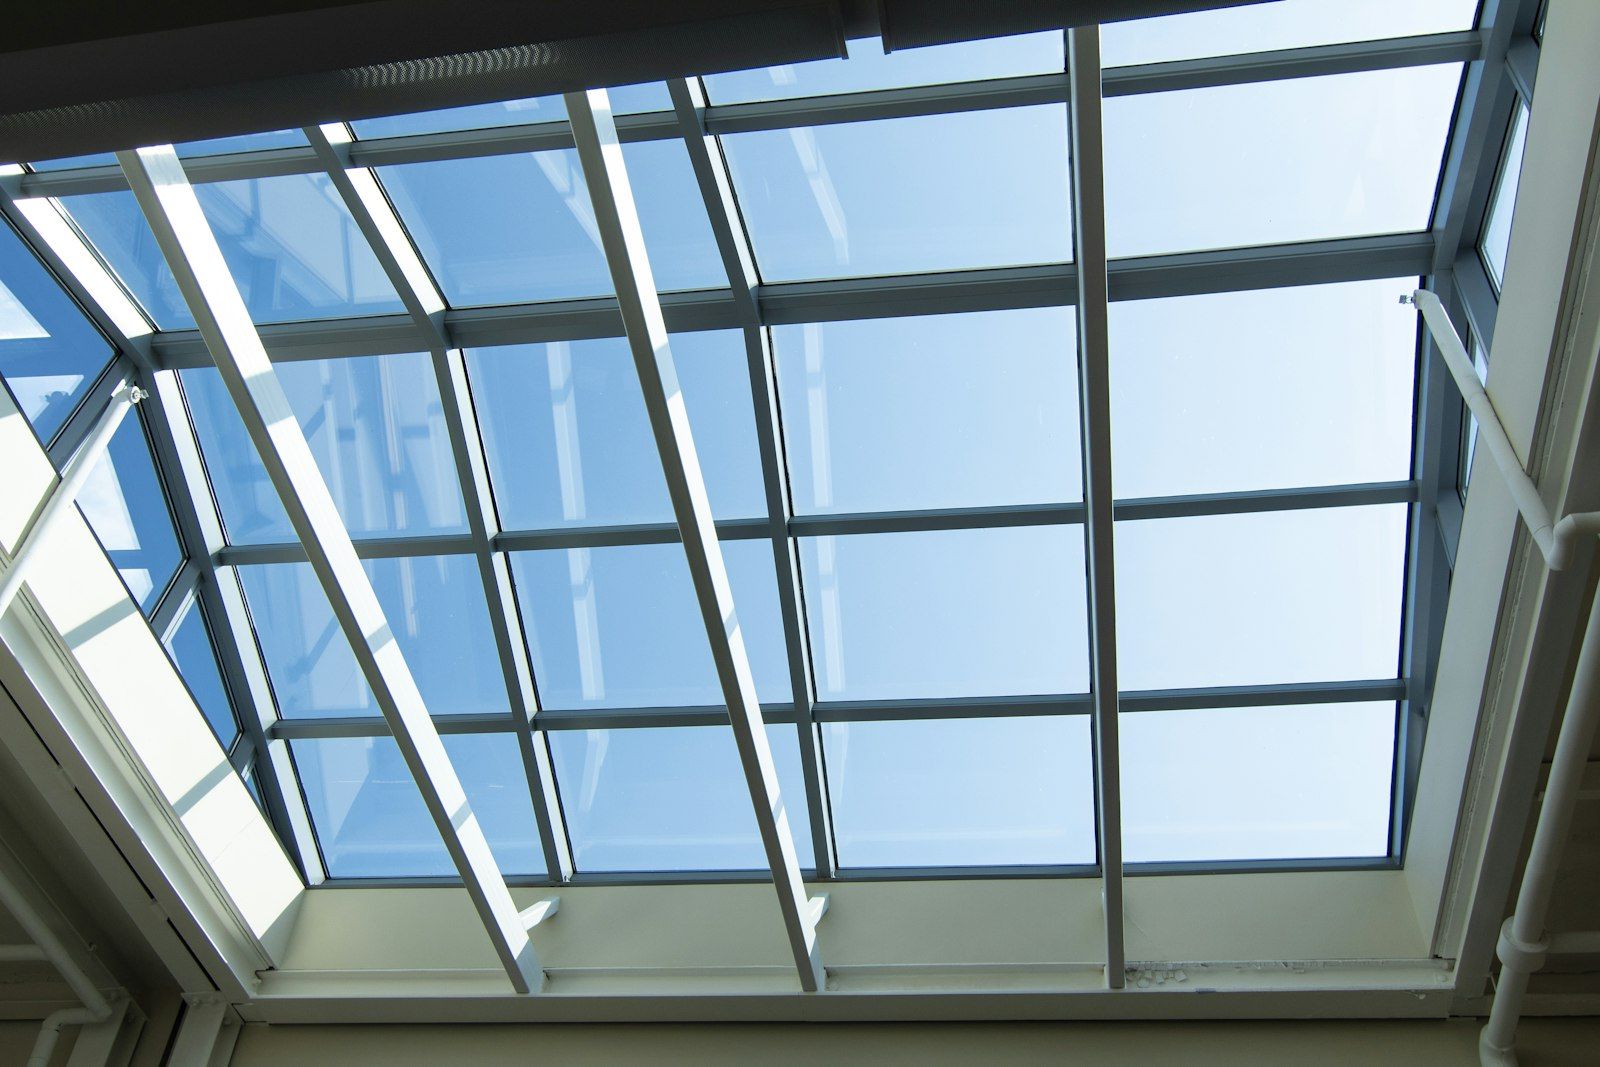
Too hot in summer, too cold in winter? We replace tired polycarbonate roofs with solar-control glass or an insulated tiled roof.
Find out more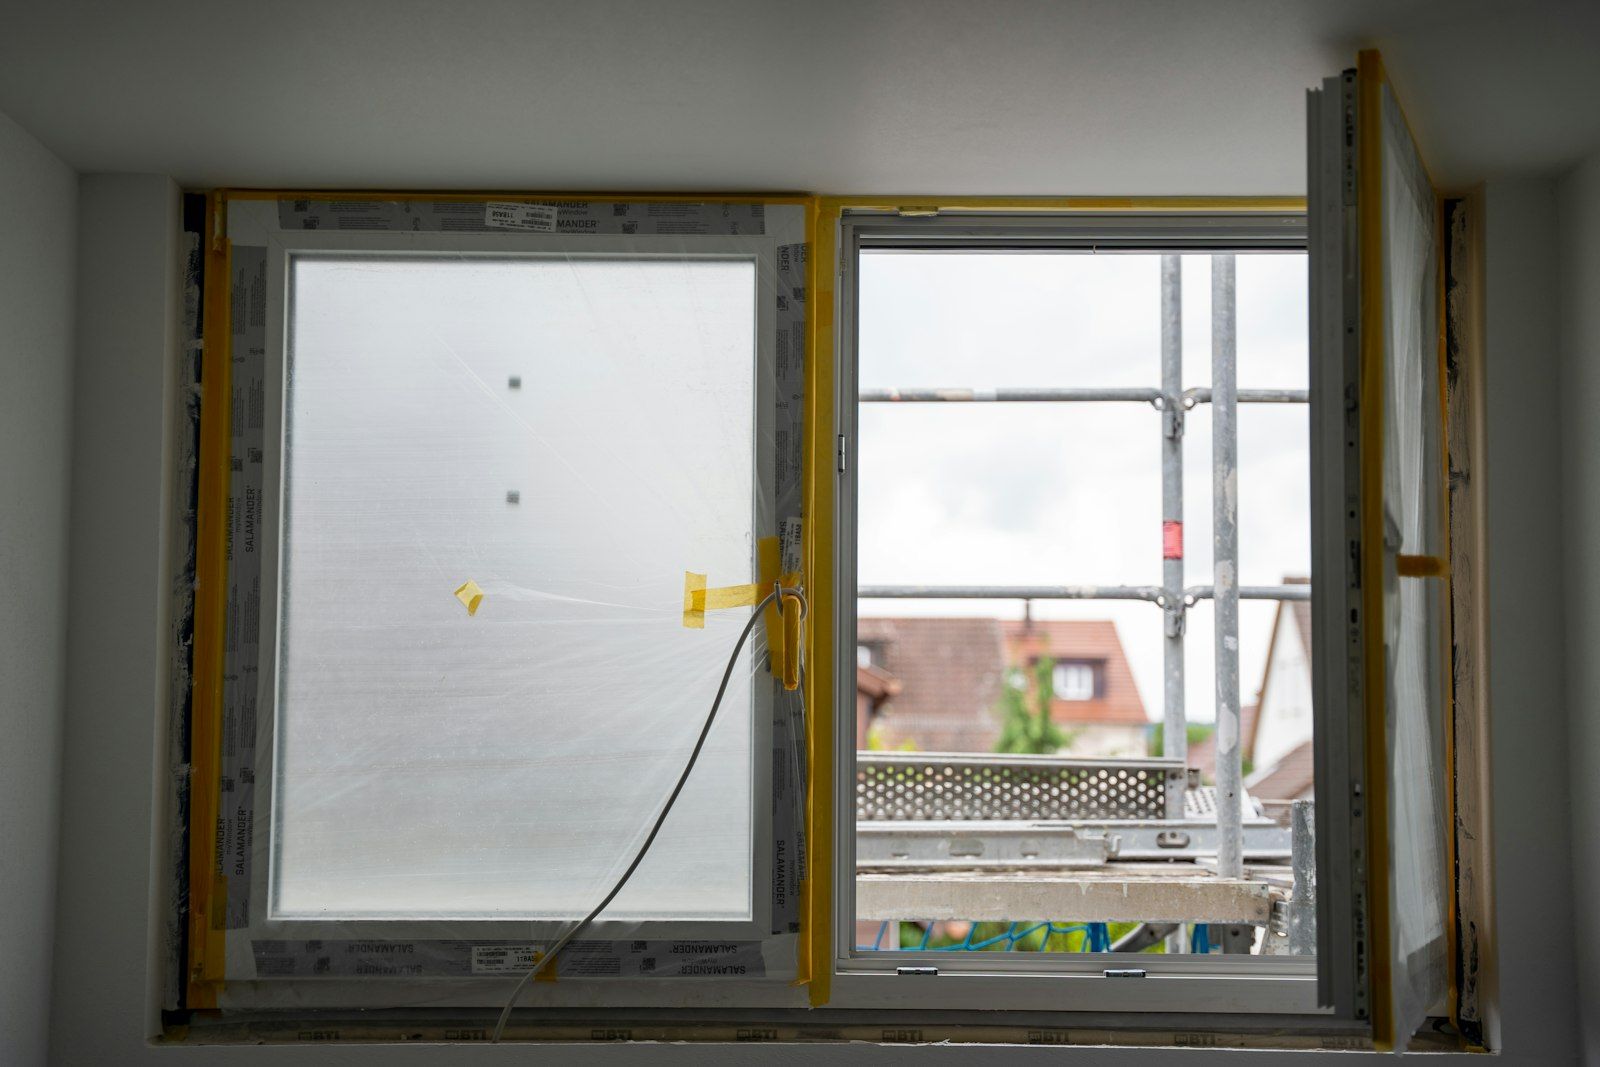
Misted glass units, leaking roofs, sticking doors and tired frames. We repair, reseal and refresh conservatories of any age and make.
Find out more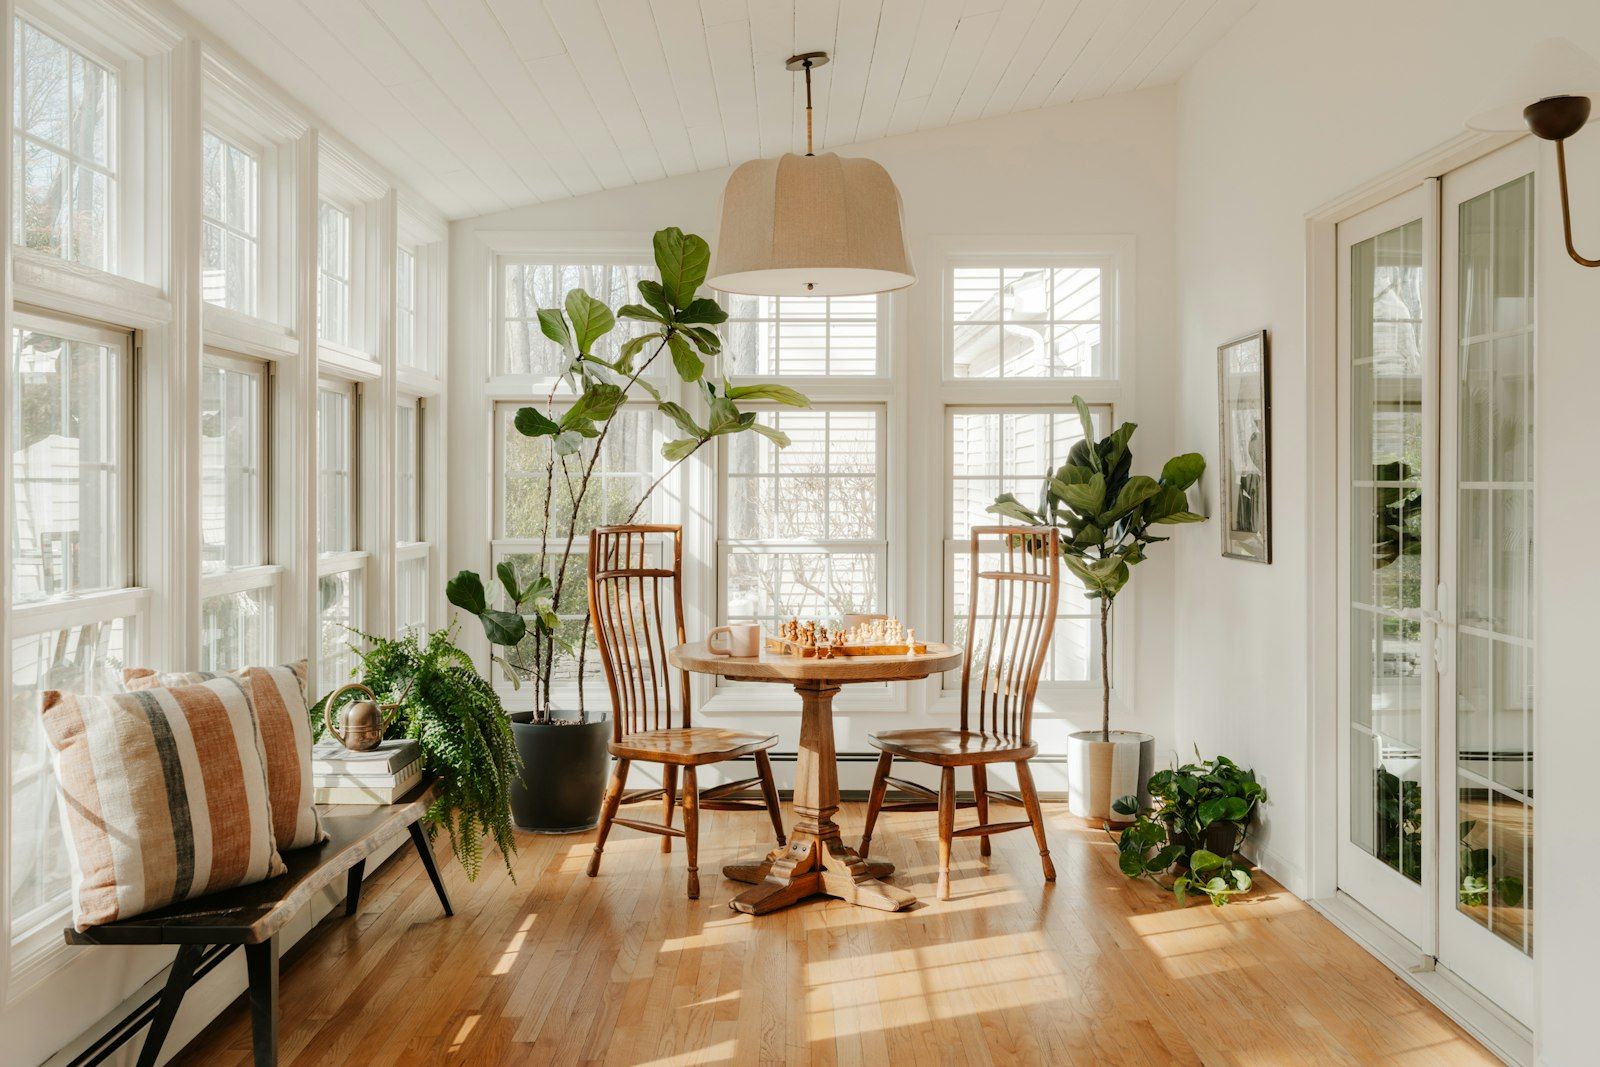
Too hot in July, too cold in January and loud every time it rains. That’s why so many conservatories here end up storing the Christmas decorations. We plan each one around how you’ll use it, which way it faces and how exposed your garden is, so it becomes the room everyone wants to sit in.
The person who measures your home is the person who answers your questions. No call centres and no passing you between departments.
Your quote lists the base, frames, glass, roof, electrics, plastering and flooring prep. What we agree is what you pay.
Solar-control roof glass, warm-edge double glazing, insulated bases and a heating plan, chosen for the way your room faces.
We check permitted development, prepare drawings and deal with your council’s Planning and Building Control teams where needed.
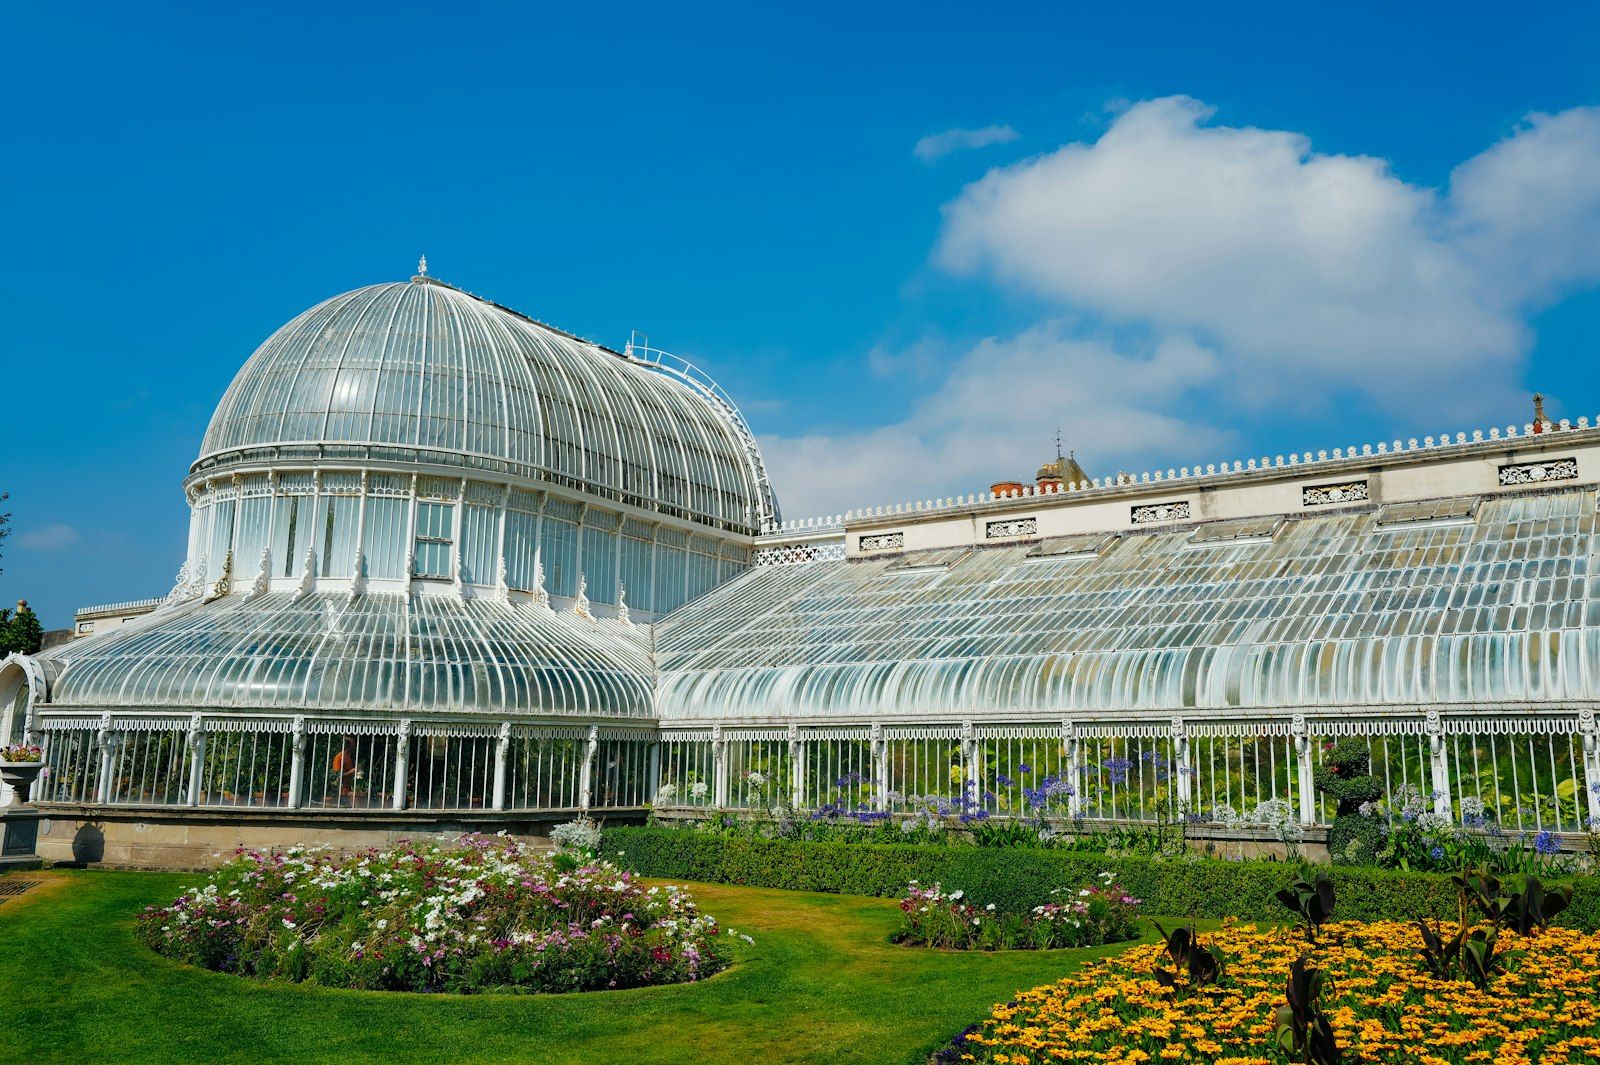
A few of the styles we design and build across Northern Ireland: conservatories, orangeries, garden rooms and glass extensions.


No hard sell and no surprises. We’ll even wipe our feet.
We visit, measure up, talk about how you’ll use the room and show you styles, roofs and colours. No obligation and no hard sell.
You get a drawing of your conservatory and a fixed written quote. We check planning and Building Control and handle any applications.
Foundations, base, frames, roof, glass and finishing, managed by one project manager, with a written programme so you know what’s happening each week.
We clean up, walk you round your new room, explain the doors and ventilation, and hand over your guarantee paperwork.
We design and build in all six counties: Antrim, Down, Armagh, Tyrone, Fermanagh and Londonderry. These are some of the towns we work in regularly.
Not on the list? Get in touch: if you’re in Northern Ireland, we can almost certainly help.
Send us a message. We’re happy to talk it through, even if you’re only at the ideas stage.
Usually not. Most single-storey conservatories at the back of a house count as permitted development in Northern Ireland, as long as they stay within size and height limits: generally up to 3 metres deep on a semi or terrace, 4 metres on a detached house, and no more than 4 metres high. Listed buildings, conservation areas and some new-build estates have extra rules. We check your house against the rules at the design visit and handle any application for you.
Most don’t. A ground-floor conservatory under 30 square metres, separated from the house by external-quality doors or windows, with its own heating controls and safety glass, is usually exempt from building regulations. If you want the conservatory open to the house, a solid roof, or a bigger room, Building Control approval is needed and we deal with your council’s Building Control team for you.
Yes, if it’s designed for it. The rooms that are too hot in July and too cold in January are usually old ones with polycarbonate roofs and single-glazed or early double-glazed units. A modern conservatory with a solar-control glass roof or an insulated tiled roof, warm-edge double glazing and a heating plan stays comfortable through a Northern Ireland winter.
Most conservatories take two to four weeks on site from the first dig to the final clean, depending on size, the base and the weather. Orangeries and glass extensions with more brickwork take longer. Before we start you get a written programme showing what happens each week, and you’ll know who is coming and when.
A conservatory is mostly glass, with a glazed or lightweight roof on a low wall or full-height glass. An orangery has more solid brick or rendered piers, a flat perimeter roof with a plastered ceiling inside, and a glass lantern in the middle. Orangeries feel more like a part of the house; conservatories let in the most light. Both can look right on a Northern Ireland home.
Yes. If the frames and base are sound, we can take off an old polycarbonate or glass roof and fit a new solar-control glass roof or an insulated tiled roof with a plastered ceiling. It’s often the fastest way to turn a room you avoid into one you use every day. A solid roof normally needs Building Control approval, which we arrange.
Fill in the form below and we’ll arrange a time to visit, measure up and talk through your ideas, with no obligation.
Tell us what you’d like and where you are. We’ll get back to you within one working day to arrange a free design visit.
Thank you, that’s with us. We’ll be in touch within one working day to arrange your free design visit.
Tell us what you have in mind, even if it’s just a few photos and a hunch. We’ll visit, measure up and send drawings with a fixed written price.